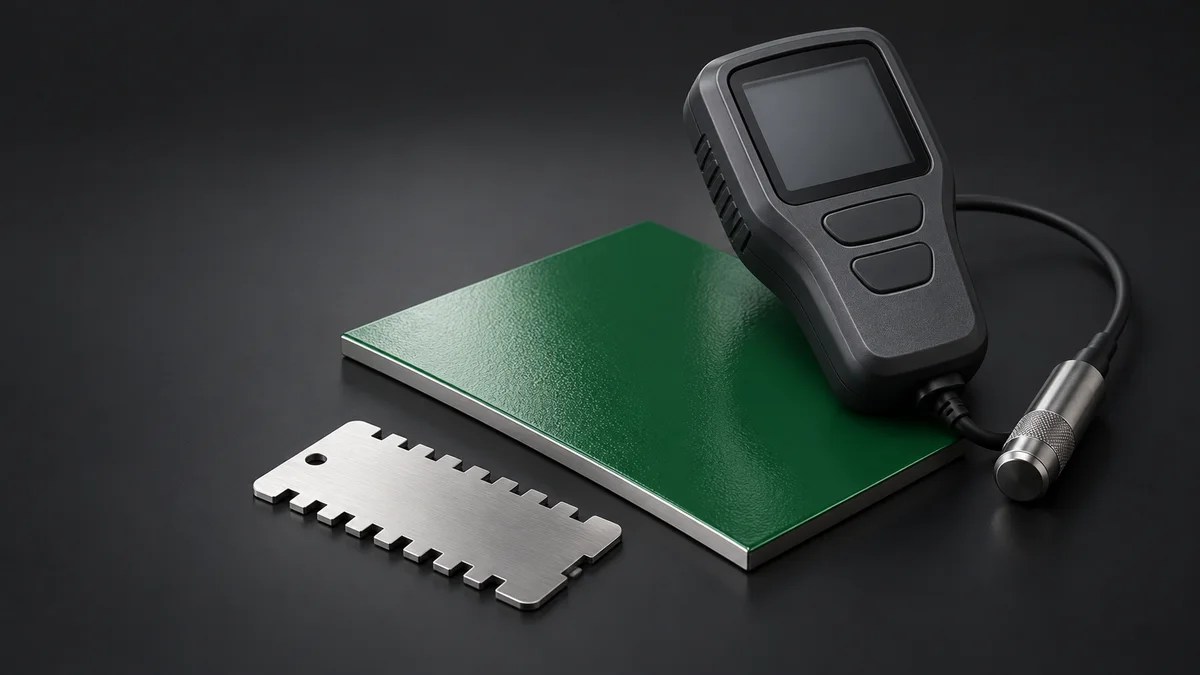
Connect profile to the coating system
Identify the substrate, existing condition and approved coating duty before selecting a profile range or measuring approach. Use the project specification and current coating documents for the required basis. The intent is a prepared surface suitable for the actual system, not the roughest texture the available equipment can produce.
Record any different requirements for repairs, retained coating transitions or other parts of the asset. A large work package may contain several preparation zones. The profile plan should show which criterion applies to each area so a result from one accepted surface is not incorrectly assigned to another coating system or preparation condition.
Distinguish profile from cleanliness
Profile describes a surface characteristic created or exposed by preparation, while visual cleanliness addresses a different condition. Soluble contamination, dust and other specified checks add their own questions. Keep these requirements separate in the inspection plan so one acceptable result does not silently replace the rest.
A photograph can help locate the work and show broad condition, but it does not establish a measured profile. Likewise, selecting a media name or grade does not establish the final surface result. The accepted preparation method and actual inspection evidence need to remain connected through the work sequence.
Profile and blasting fundamentals
What Surface Profile Means: Abrasive impact creates peaks and valleys in the substrate. That anchor pattern helps many protective coatings develop mechanical adhesion. The required range comes from the project specification and current coating-product guidance.
Why the Range Matters: A profile below the required range may reduce adhesion. An excessive profile can leave peaks insufficiently covered at the specified film thickness and can increase coating usage. The coating system must be able to cover the prepared surface.
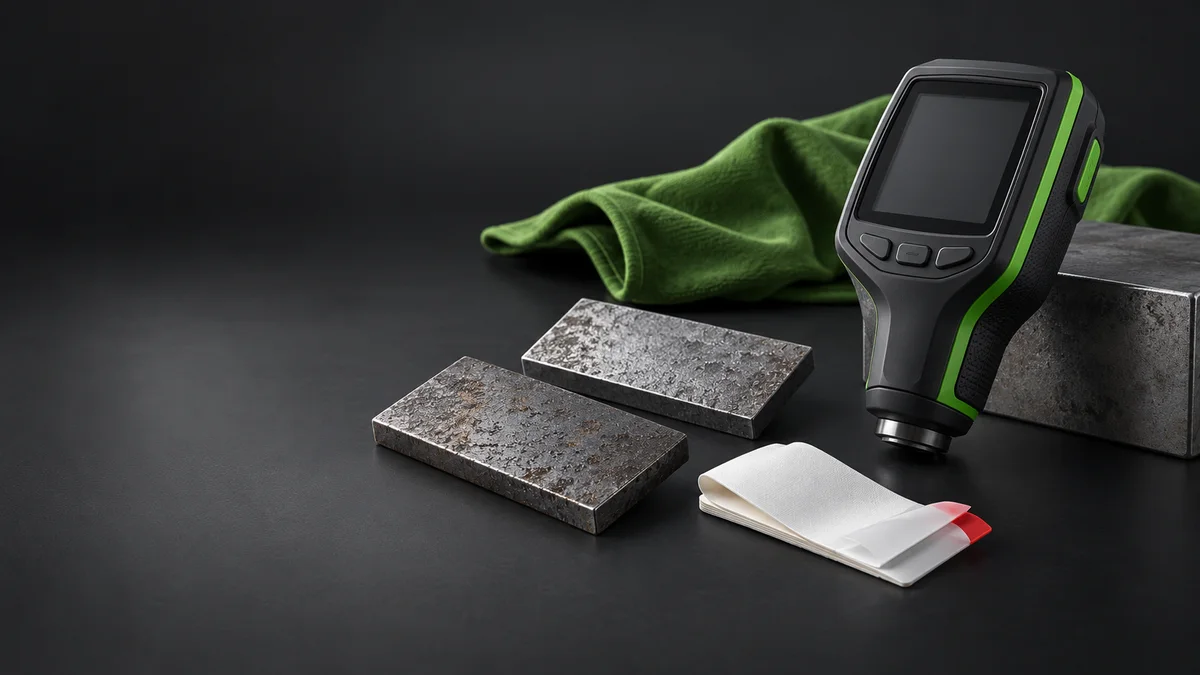
Measurement Methods: Specifications may reference replica tape, depth micrometers, comparator methods or other approved procedures. The instrument, measurement frequency and acceptance method should be established before blasting begins.
Abrasive Selection: Abrasive type, size, hardness, shape, cleanliness, pressure, angle and operator technique influence the resulting profile. A test area helps confirm that the selected process can achieve both cleanliness and profile requirements.
Record the Work Area: Readings should be traceable to the asset or work zone, date, preparation method and instrument. Out-of-range areas require correction under the project inspection plan before coating application.
Profile Is Only One Hold Point: Dust, visible contamination, soluble salts, moisture and environmental conditions may also affect acceptance. A compliant profile does not override other preparation requirements.
Select the method before blasting
Identify the profile measurement method, equipment, applicable range and required verification in the project documents. Different approaches have specific instructions and interpretation requirements. Obtain agreement on the method and evaluation basis before the surface is prepared, especially when procurement or access arrangements depend on the planned inspection.
Follow the instrument and method instructions for the actual surface. If a chosen approach cannot address a particular feature or range, refer the issue to the responsible reviewer. A familiar instrument should not be used as a universal substitute merely because it is available or has produced a result on another project.
Discuss the inspection and work scope
Send the asset, location, specification, inspection requirements and timing to Dominant Service & Supply, LLC.
Review the preparation trial
Where the project calls for a trial or initial review area, identify the actual substrate, media, equipment arrangement and acceptance questions. Keep those inputs with the recorded result. This helps the team understand whether the proposed preparation arrangement supports the required surface rather than treating a trial as a decorative sample.
Define who can release the result and what changes require further review. A different abrasive, altered equipment arrangement or changed substrate condition may affect the basis established earlier. Do not present one accepted trial as an unlimited approval of every later operating condition or surface on the asset.
Plan representative test locations
Use asset identifiers, drawings or marked photographs to locate the required observations. Consider work zones, geometry and preparation changes when agreeing the sampling basis. Open flat faces may be easier to evaluate than undersides, corners, weld details or local repairs, but convenience alone should not determine what the record represents.
Identify access limitations and the required resolution before coating conceals the prepared surface. Record areas that cannot be evaluated as planned rather than substituting an unrelated location without explanation. A useful report allows the owner to understand the examined surface, applicable criterion and actual scope of the result.
Protect the inspected surface
Connect profile inspection with the other required preparation checks and the release to coating. Identify how the prepared area will be protected from deposits, moisture or disturbance during any wait. An accepted profile result does not establish that every later condition of the surface remains suitable for application.
If work is interrupted or the surface changes, follow the required review before release or restart. Keep the area, event and disposition in the record. A new contamination or condition question should not disappear simply because a profile reading from an earlier stage was acceptable.
Resolve an out-of-range result
Confirm the measurement basis and affected location, then use the project’s authorized response process. The corrective action must consider the actual substrate, coating system and preparation stage. Do not assume that another blasting pass, extra paint or a change of media automatically resolves every result outside the required range.
Record the accepted action and required recheck with the original observation. Where the preparation arrangement changes, retain the relevant inputs so the revised result can be understood. The closeout package should show the resolved surface condition rather than only a final number detached from the work that produced it.
Prepare the profile review request
Send the substrate, preparation specification, coating system, required profile basis, planned method and work-zone information with the inquiry. Include existing coating, repair boundaries and access constraints. Identify the responsible reviewer and any requested report format so the inspection scope can be considered with the blasting work.
Dominant Service & Supply, LLC provides industrial blasting, coatings and related field services at customer facilities and job sites from its Harvey base. Call or text 504-579-4330 to discuss the asset. Contact is monitored 24/7; field execution and attendance are scheduled. The actual project documents govern the method, sampling and acceptance decisions.
Measure the Prepared Surface Profile FAQs
Is profile the same as visual cleanliness?
No. They describe different aspects of the prepared surface. Contamination and dust requirements may add further checks. Keep each applicable criterion in the inspection plan rather than treating one acceptable observation as proof of every preparation requirement.
Where is the required profile range defined?
Use the approved specification and current coating-system requirements for the actual substrate and area. Resolve missing or conflicting instructions with the responsible reviewer. Do not select a universal range from a website or an unrelated product.
Does an abrasive grade guarantee the final profile?
The media description is an input to preparation, not a measured surface result. Equipment, operating arrangement and substrate also matter. Use the accepted method and required inspection evidence to evaluate the prepared area.
Can a photograph prove the measured profile?
A photo can locate the work and show general condition. It does not replace the specified profile measurement and record. Keep the actual method, location and result with the project’s acceptance basis.
Are all profile measurement methods interchangeable?
Different methods have their own applicability, range, instructions and interpretation. Agree the method before work and use the relevant requirements. Refer unsuitable geometry or range questions to the responsible reviewer instead of improvising a substitution.
What should a preparation trial record?
Identify the substrate, preparation arrangement, media, equipment inputs, acceptance questions and result required by the project. Record the reviewer’s release and its boundaries. A trial should be tied to the actual proposed work rather than treated as a universal approval.
How should test locations be chosen?
Use the sampling and location requirements agreed for the actual work zones and geometry. Record identifiable positions and limitations. Convenient open faces should not silently represent unrelated difficult surfaces or areas prepared under changed conditions.
What if a location cannot be measured as planned?
Identify the affected feature and obtain the required direction on an alternative or limitation. Keep that disposition visible. Do not replace the point with an unrelated surface while leaving the report to imply that the original location was evaluated.
Does an accepted profile release the surface for paint?
It addresses the profile criterion under its recorded conditions. The other required preparation, cleanliness and environmental checks still apply. Surface protection and any change during an interruption also need the review required by the project.
What happens after an out-of-range result?
Confirm the basis and location, then follow the authorized corrective process. Record the accepted action and recheck. Another blast pass or extra coating is not a universal solution for every substrate, system or preparation stage.
Which records belong in closeout?
Retain the asset and area, applicable range, method, equipment information, observations, acceptance and any corrective actions or rechecks. Include relevant preparation changes and limitations so the result can be connected with the actual surface.
How can I request profile-control support?
Send the preparation specification, coating system, substrate, required method, work zones and inspection records needed. Include access constraints and unresolved questions. Use the quote form or call or text 504-579-4330 to discuss the scope.
Related services and next steps
Start with the asset and location
Dominant Service & Supply, LLC is based in Harvey, Louisiana, and serves customer facilities and job sites. Call or text 504-579-4330. Calls and texts are monitored 24/7; project attendance and execution are scheduled to the agreed scope.